Floorplans / Blackfoot
 1 / 5
Floor plan
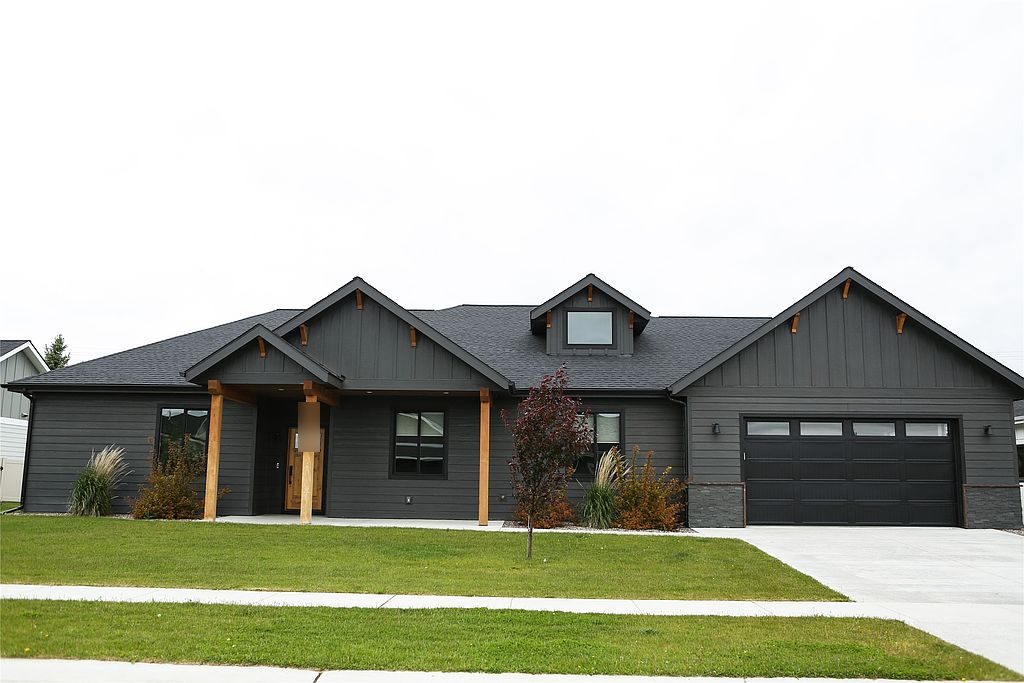
The Blackfoot
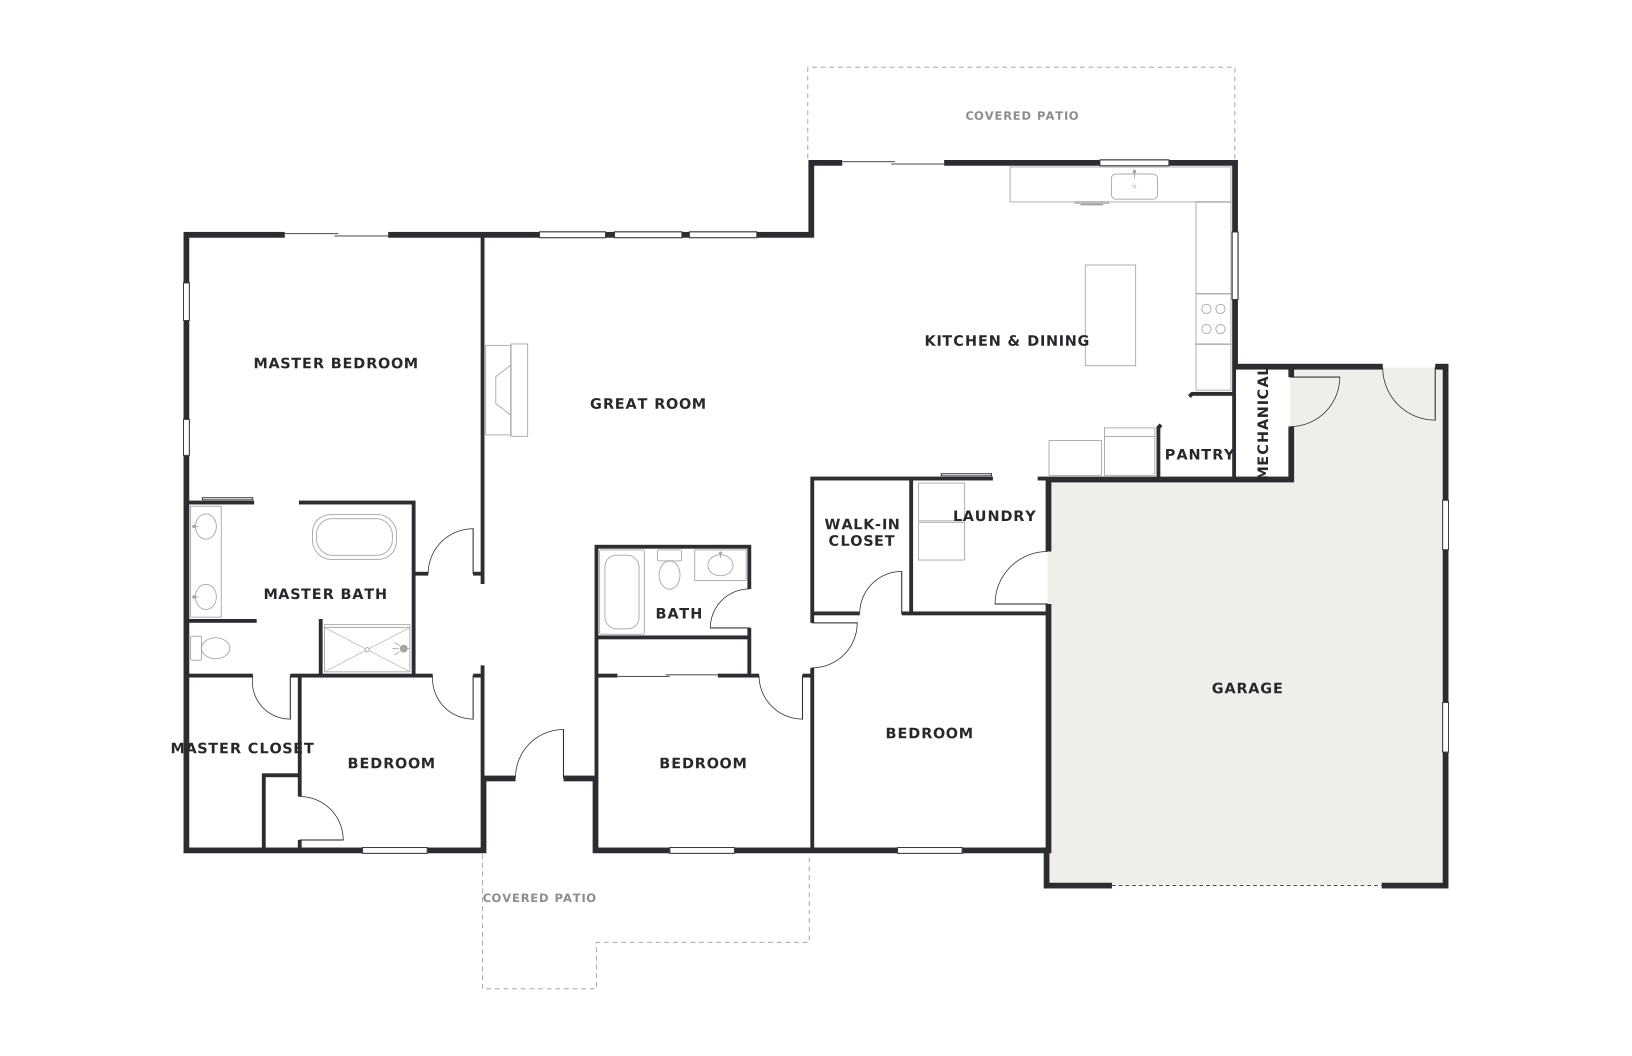
Not to scale · for illustration only
Highlights
Blackfoot highlights
Great room with a fireplace and hearth, open to the kitchen and dining
Kitchen with an island and a walk-in pantry
Master suite with a free-standing tub, separate shower, double vanity and walk-in closet
Two barn doors inside and two exterior sliding doors
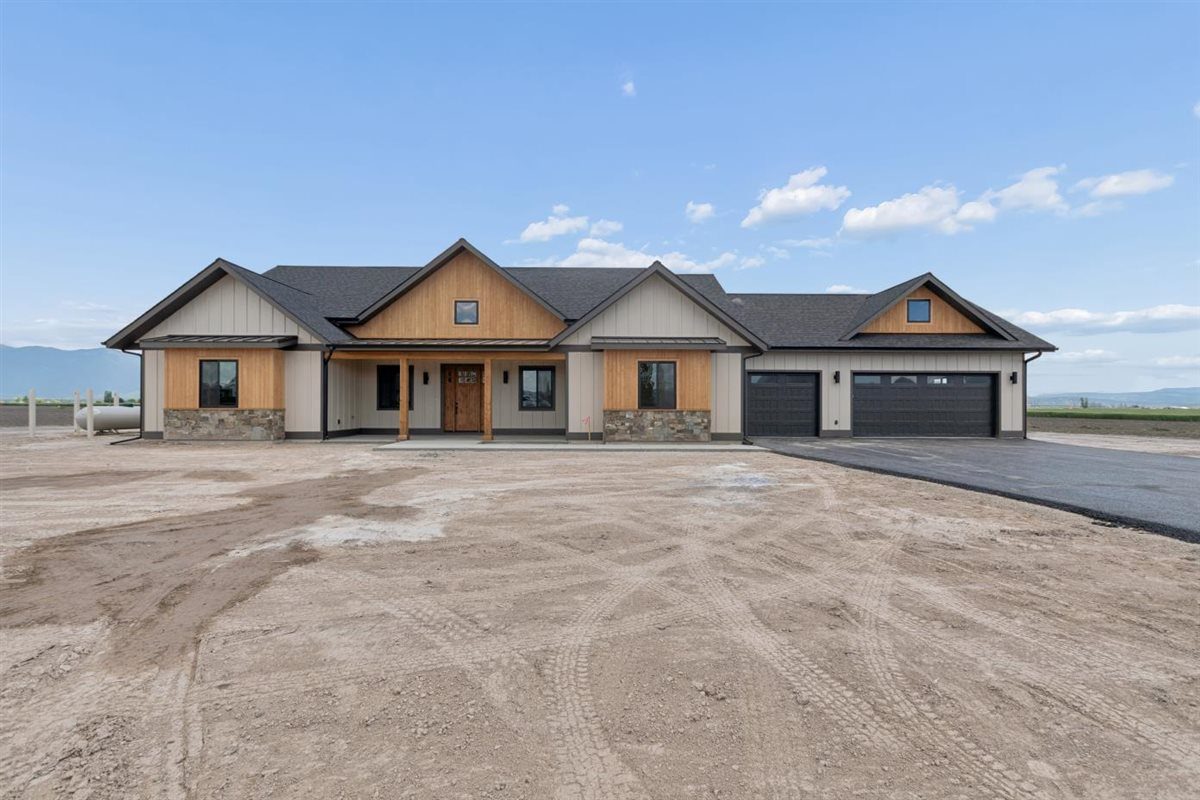
Extra-deep garage (about 31') with a mechanical room alongside
Covered front porch and covered rear patio