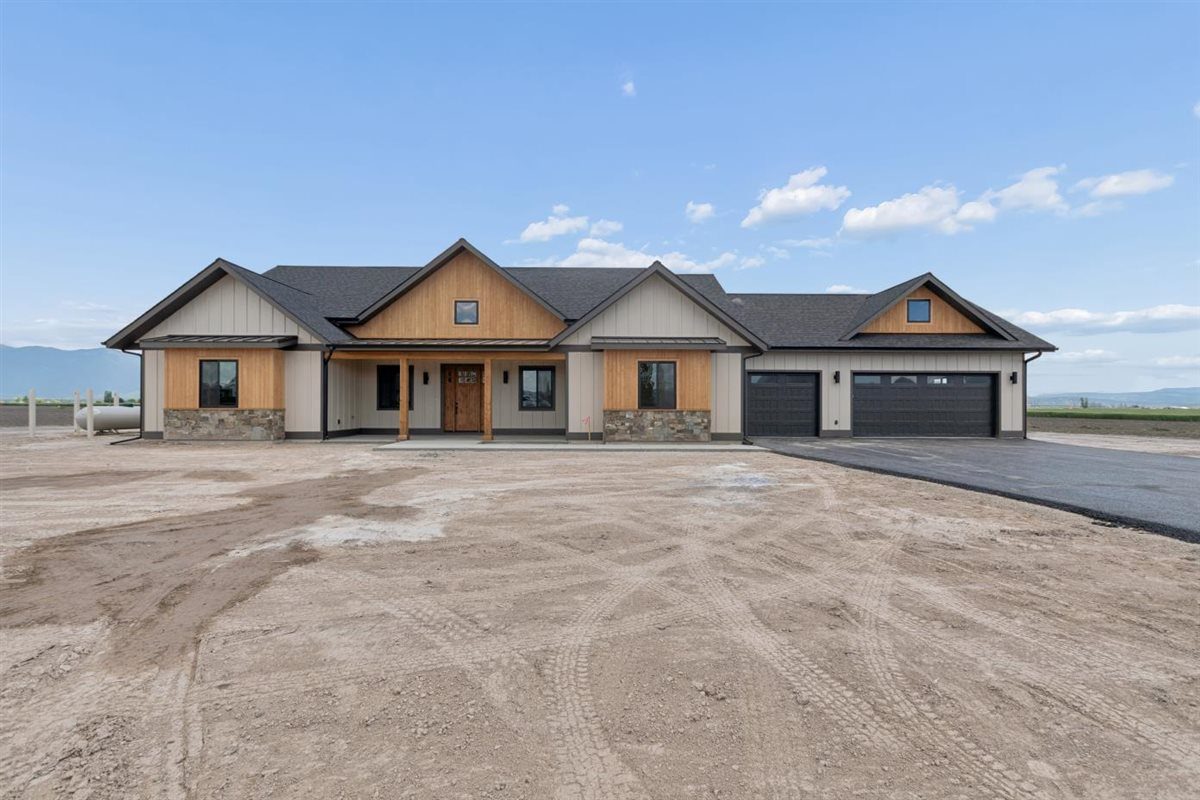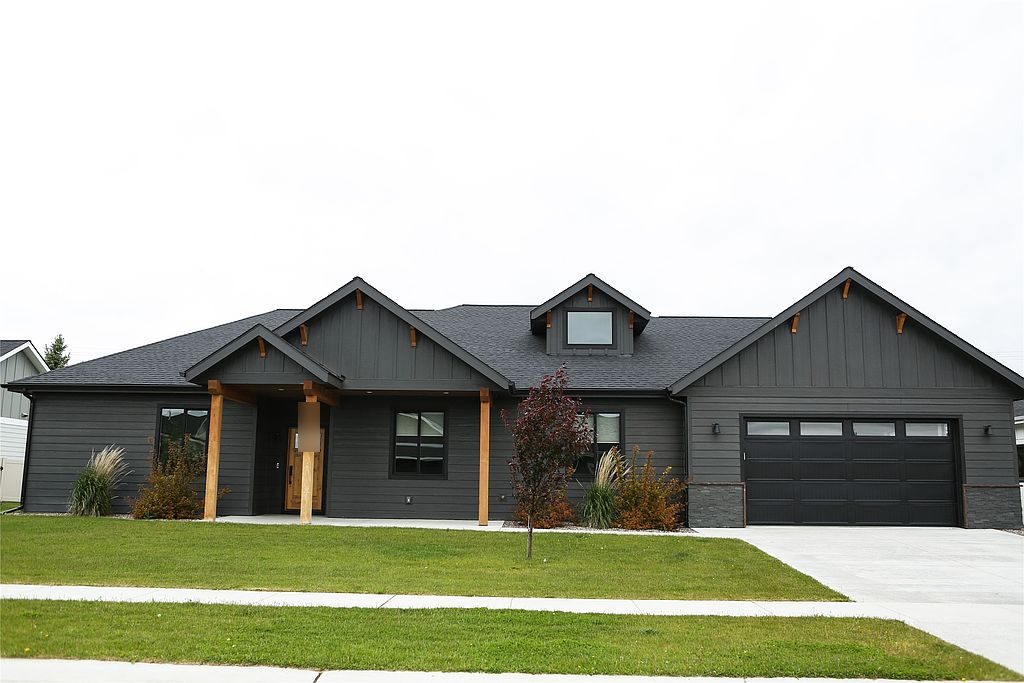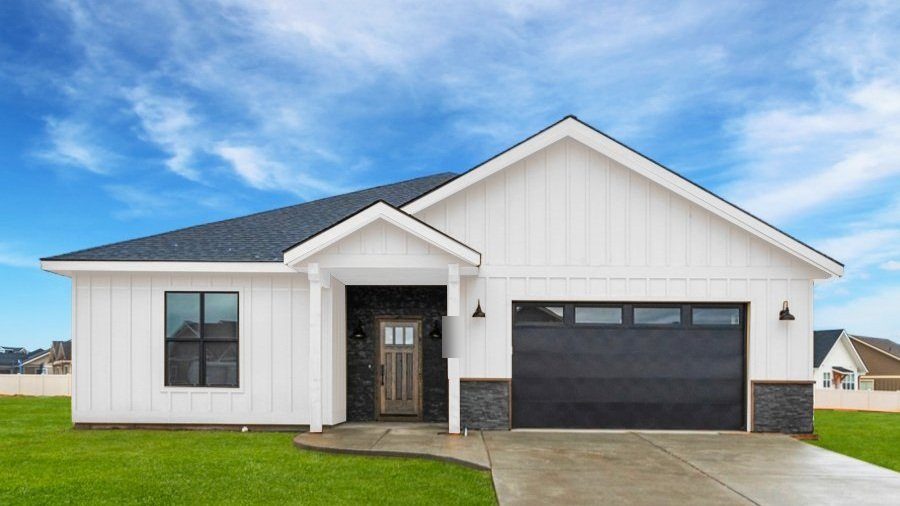
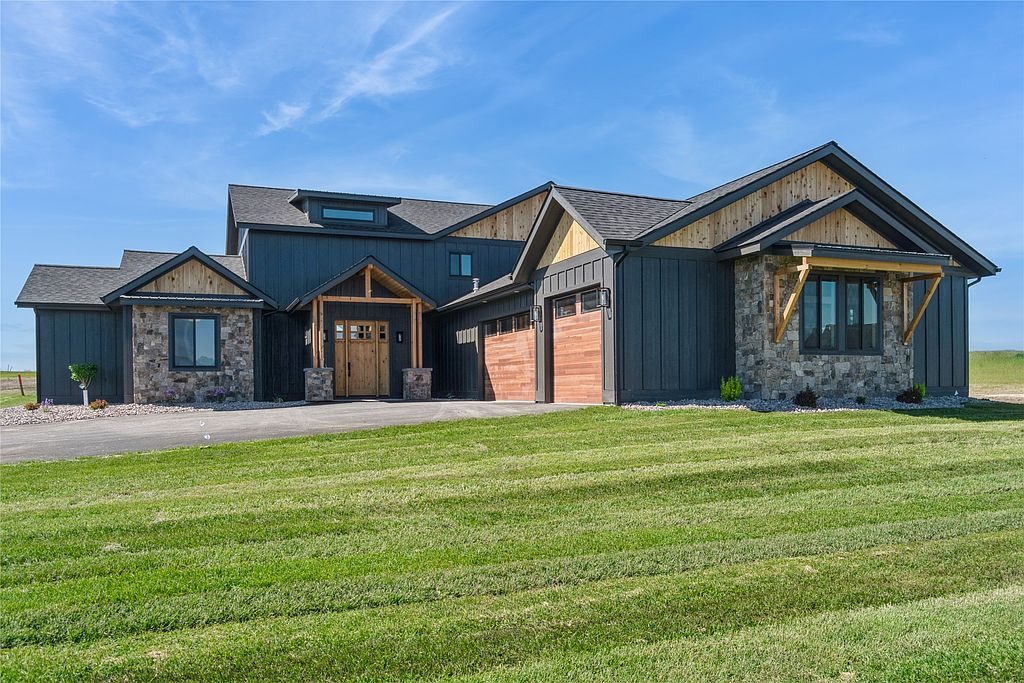
Floorplans / Yellowstone
 1 / 12
Floor plan
The Yellowstone
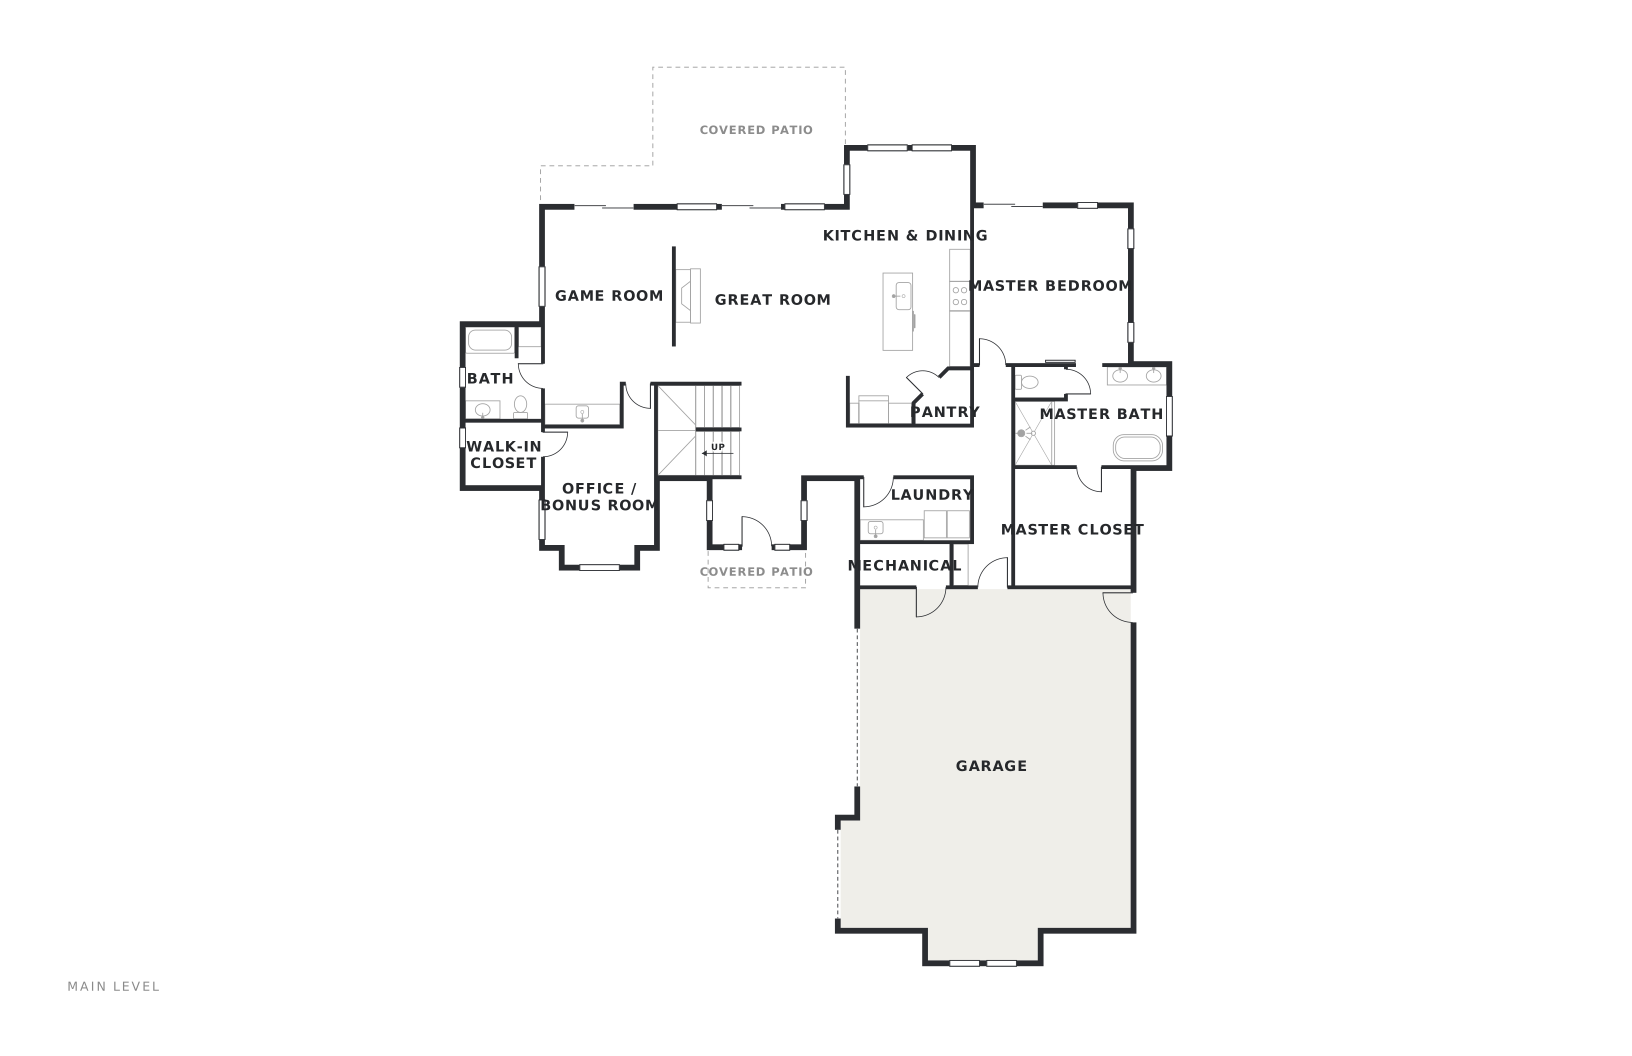
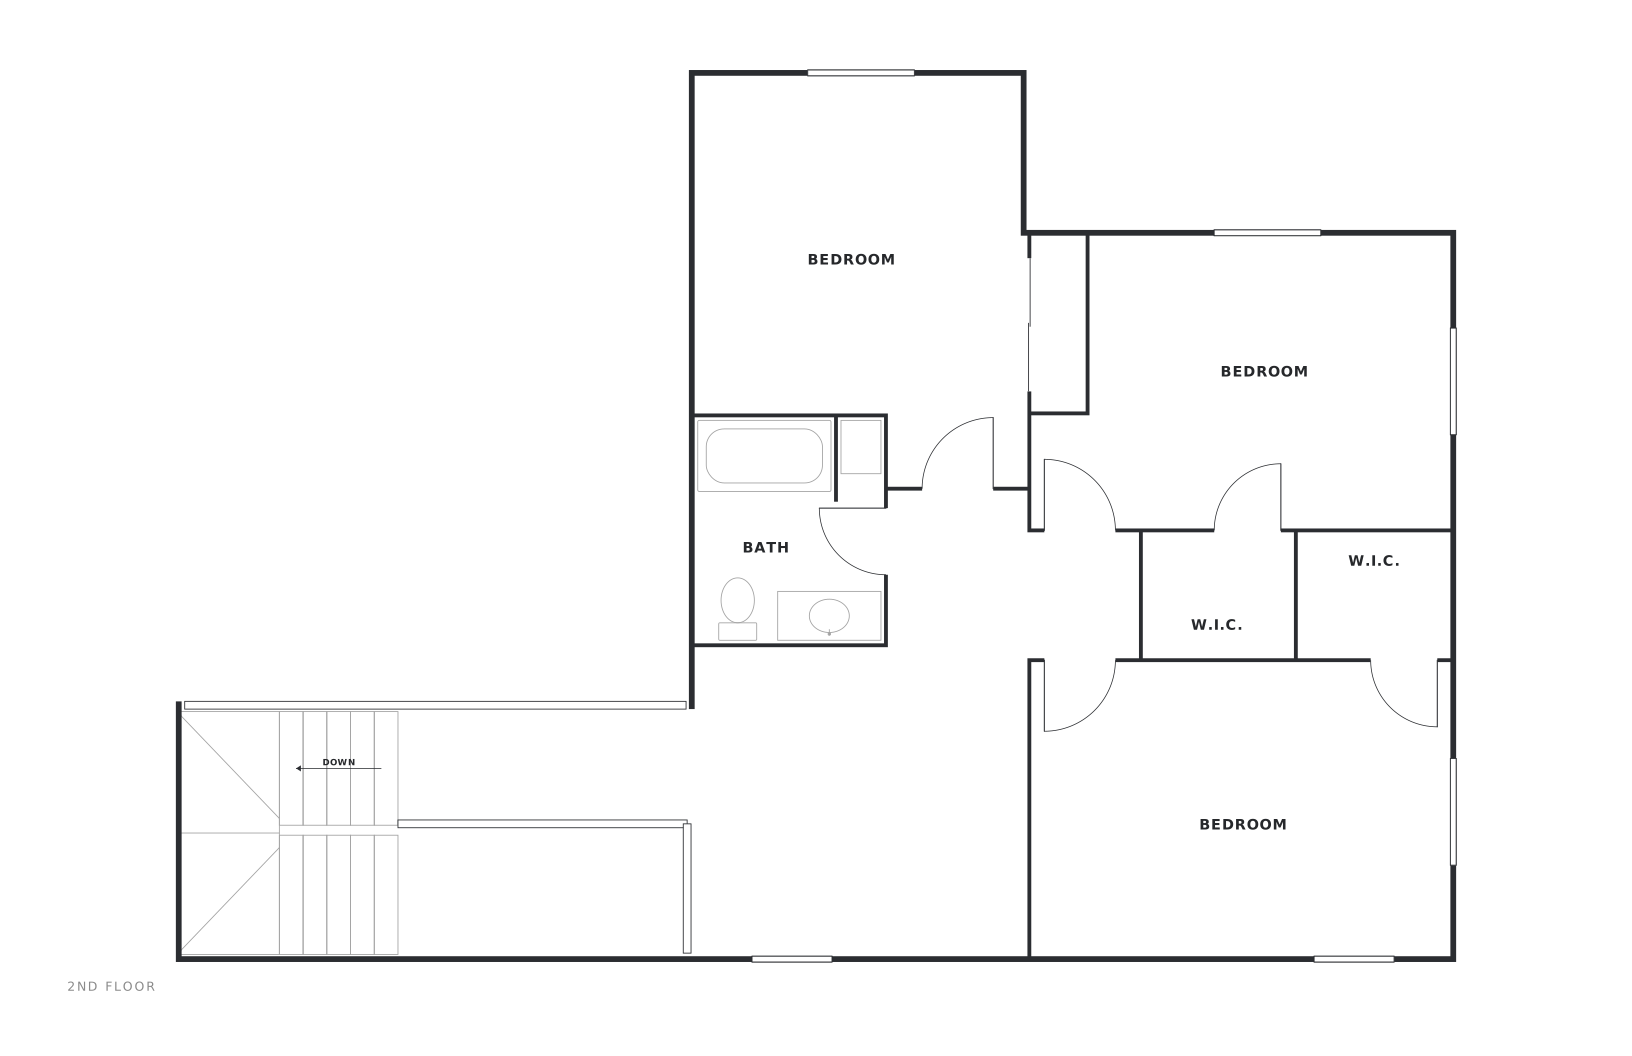
Not to scale · for illustration only
Highlights
Yellowstone highlights
Main-level master suite with a free-standing tub, separate shower, double vanity and walk-in closet
Great room with a fireplace, open to the kitchen and dining
Game room with a wet bar
Office/bonus room with its own walk-in closet
Kitchen with an island and a walk-in pantry
Laundry with a counter and sink, plus a built-in bench beside it
Upstairs: three bedrooms with walk-in or reach-in closets, a full bath, and a bridge open to the foyer below
Covered front porch and covered rear patio