Floorplans / Bitterroot
 1 / 8
Floor plan
The Bitterroot
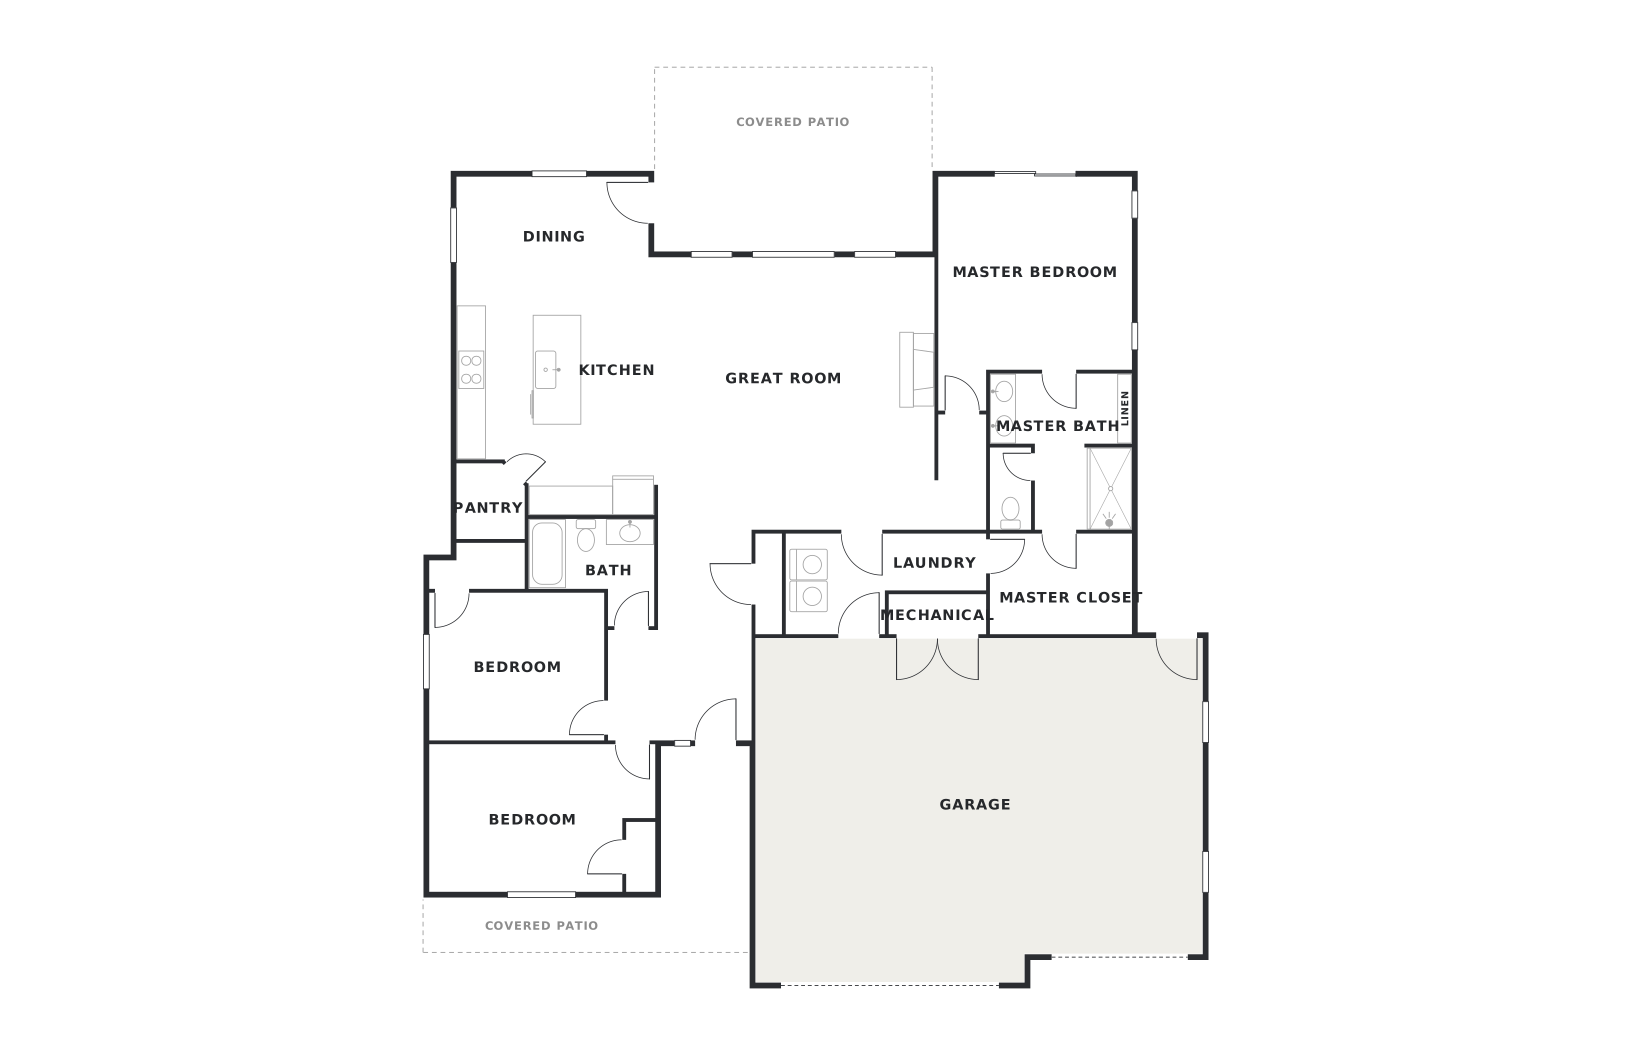
Not to scale · for illustration only
Highlights
Bitterroot highlights
Vaulted great room with a fireplace, open to the kitchen and dining
Kitchen island with a sink, plus a corner walk-in pantry
Covered rear patio off the dining area, about 20' x 13'
Master suite with a slider to the backyard, double vanity, walk-in shower, private toilet room and linen cabinet
Master closet connects to the laundry for easy laundry days
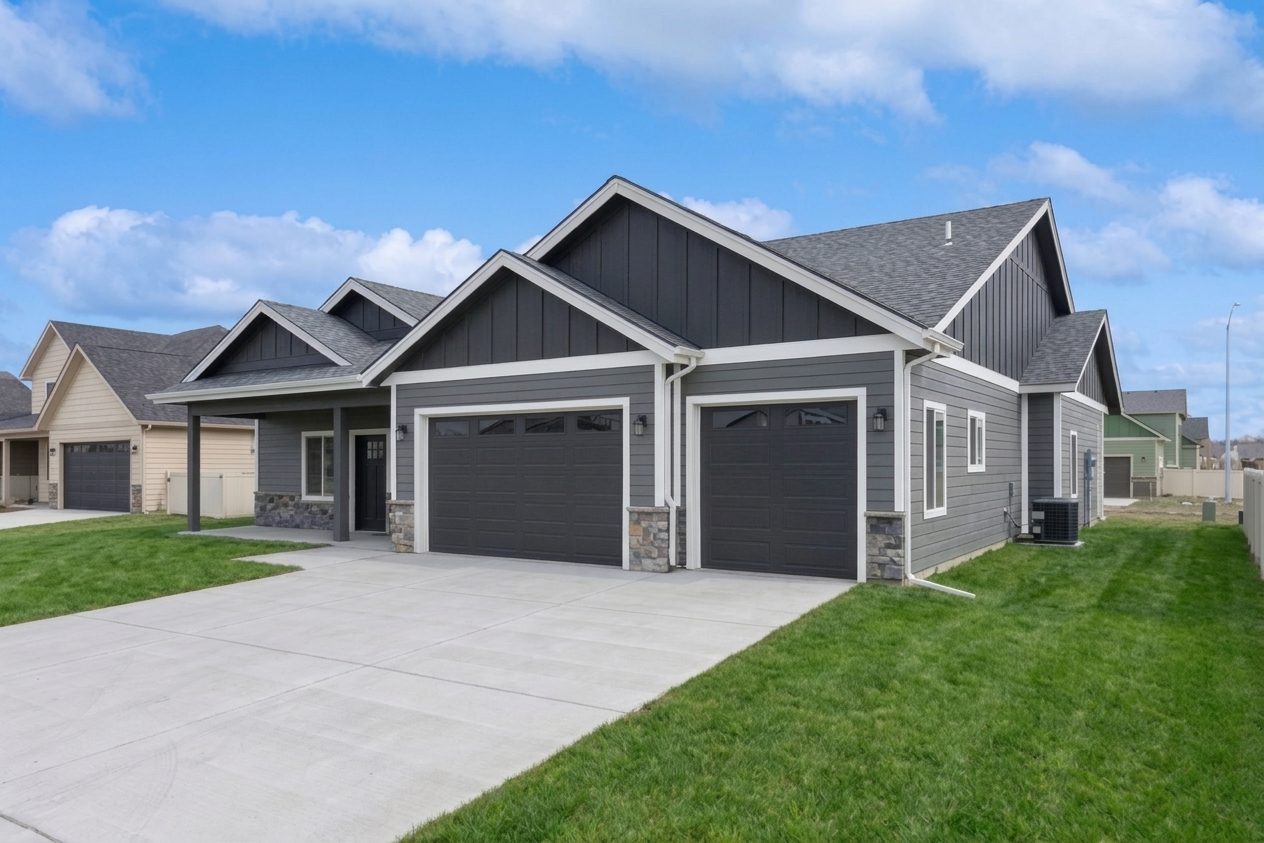
Oversized 3-car garage with a side door and a mechanical room
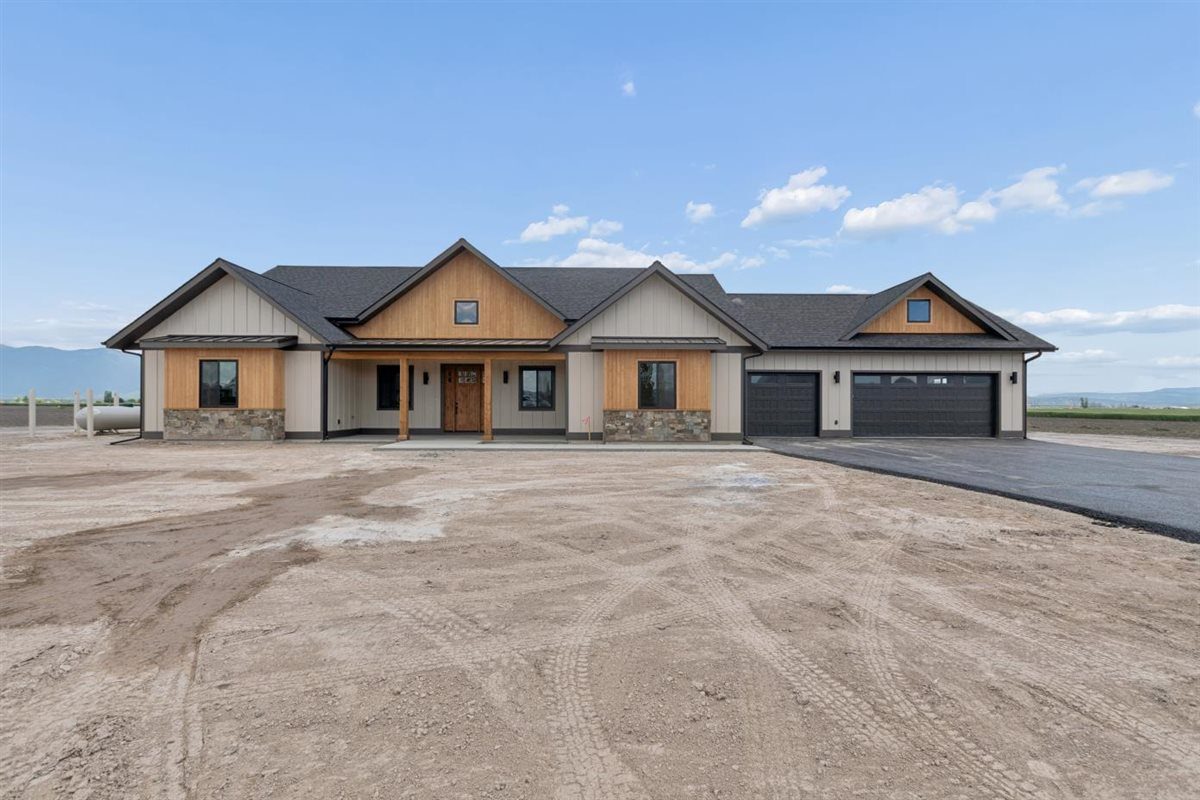
Covered front porch with a sidelite entry